10 Hazelwood Avenue
Dinsdale
BY NEGOTIATION
Property Features

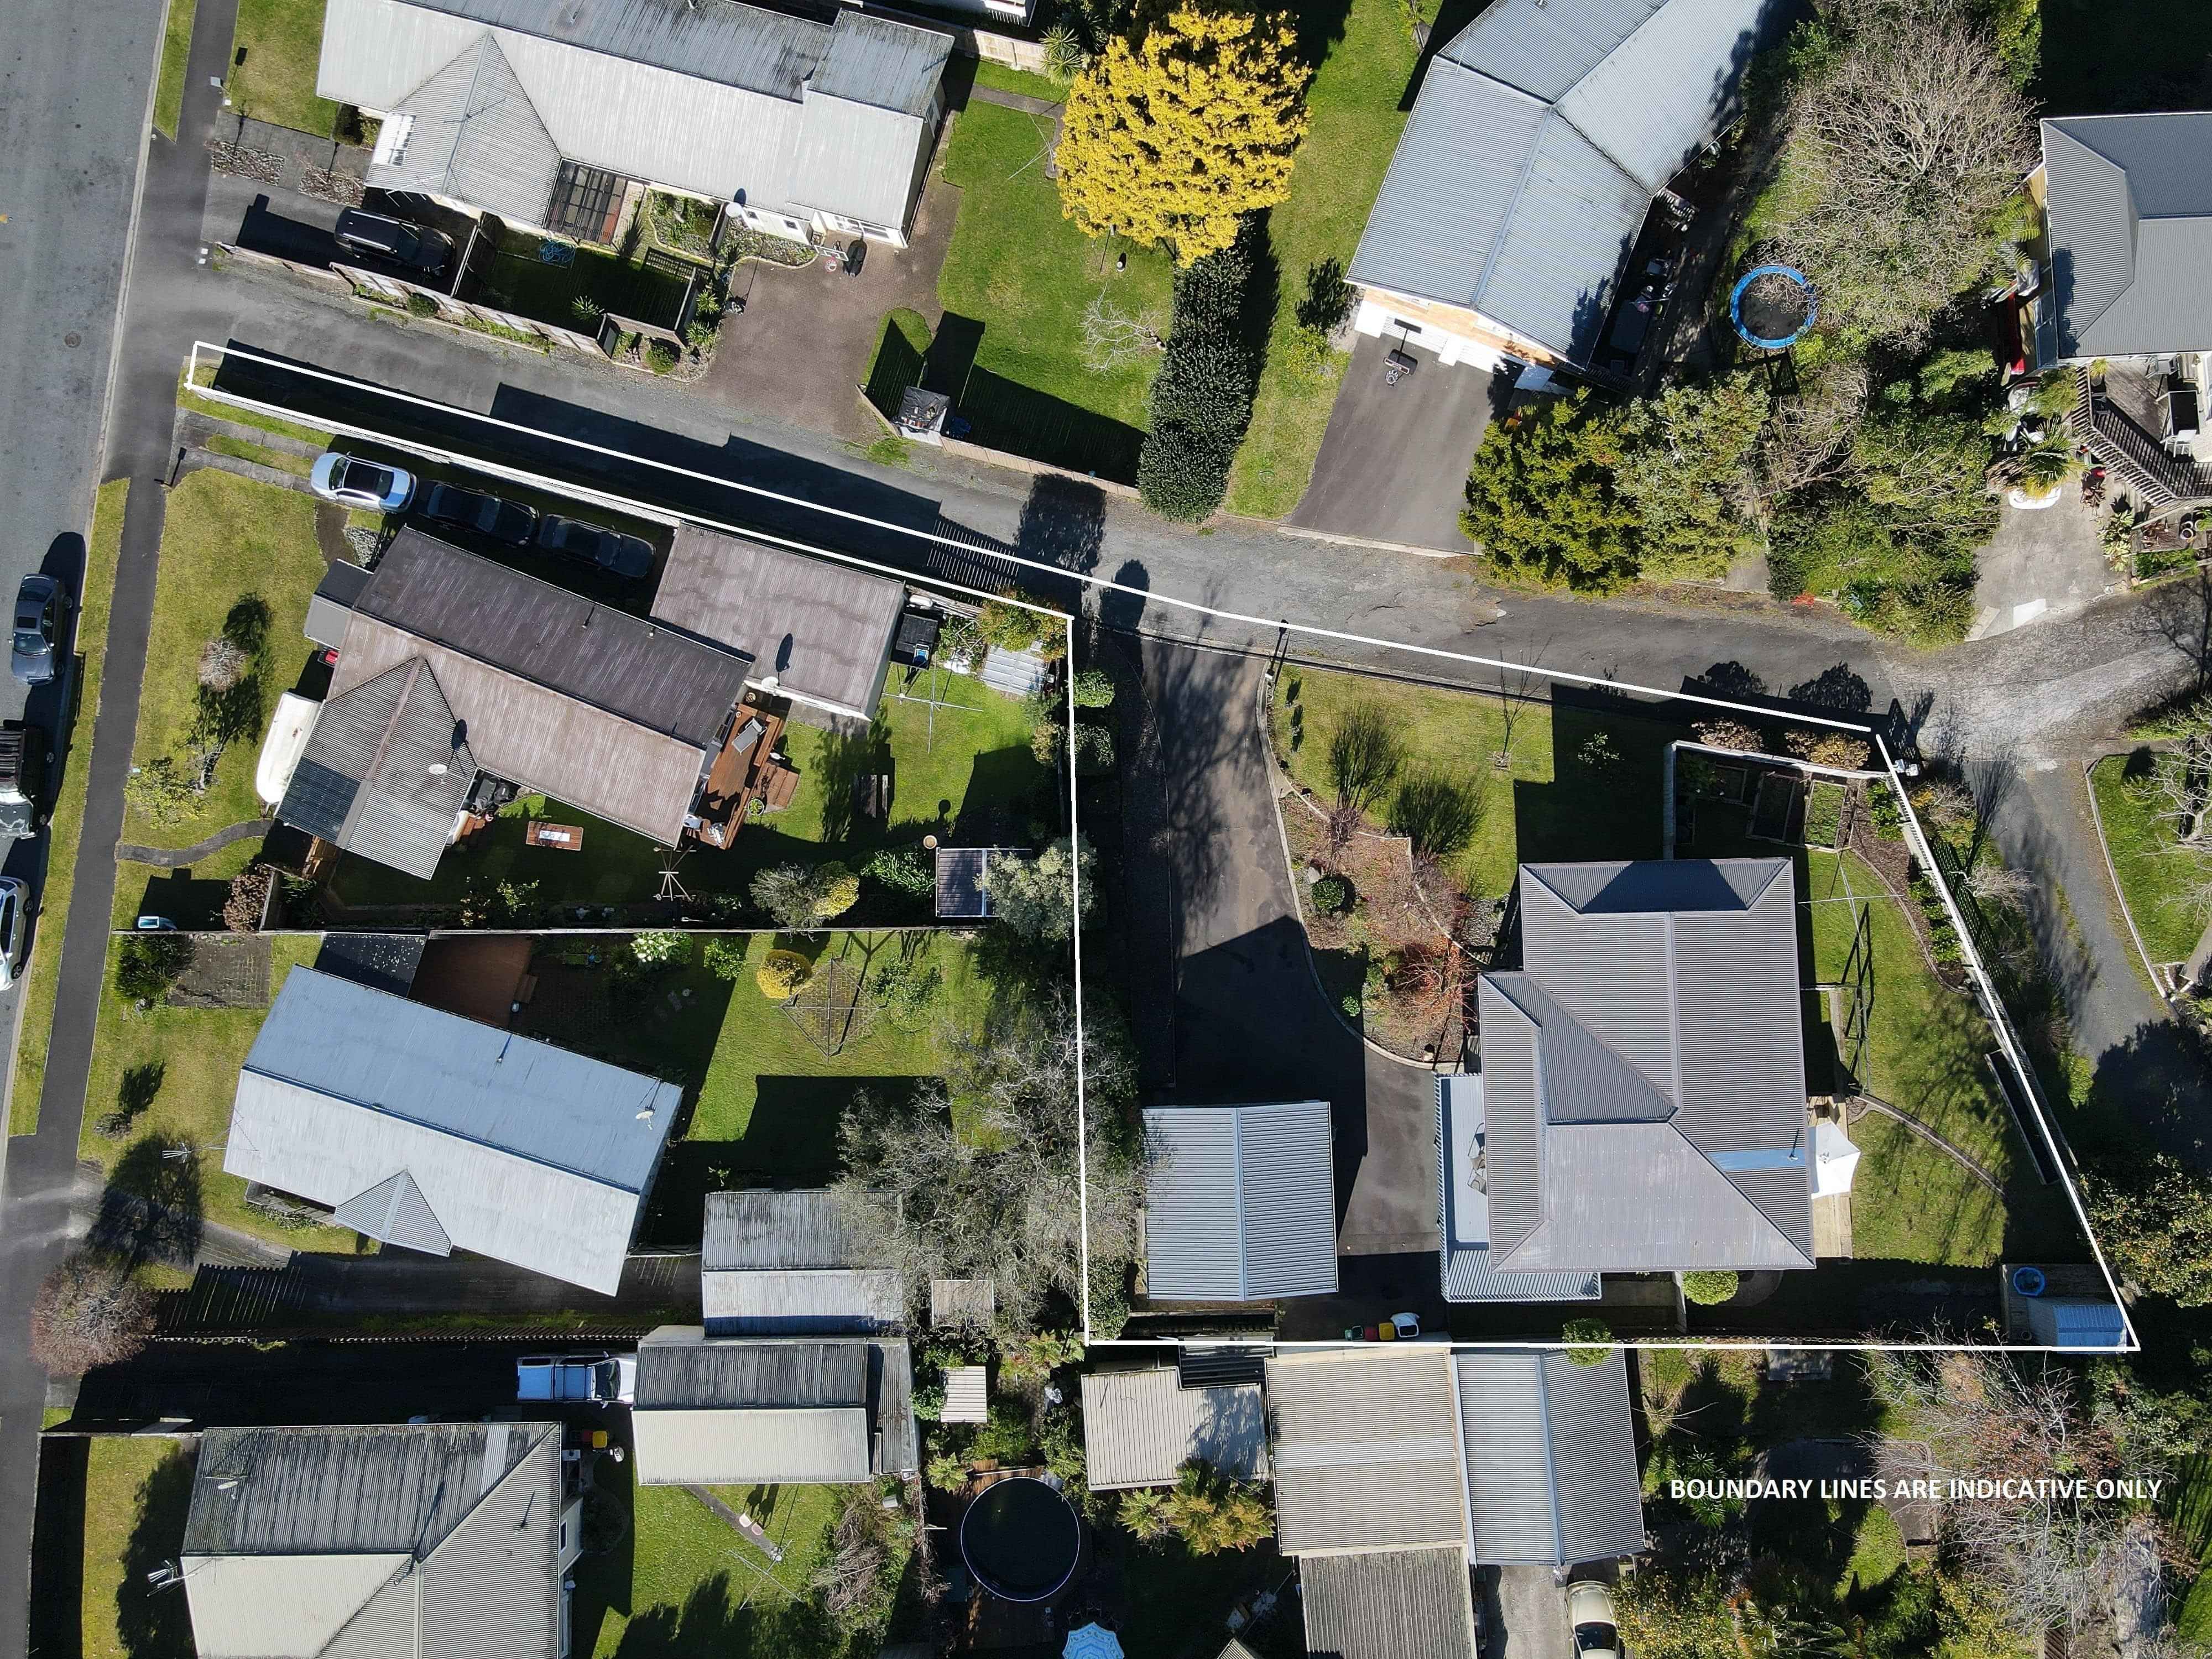
Land area (approx.): | 875 sqm | |
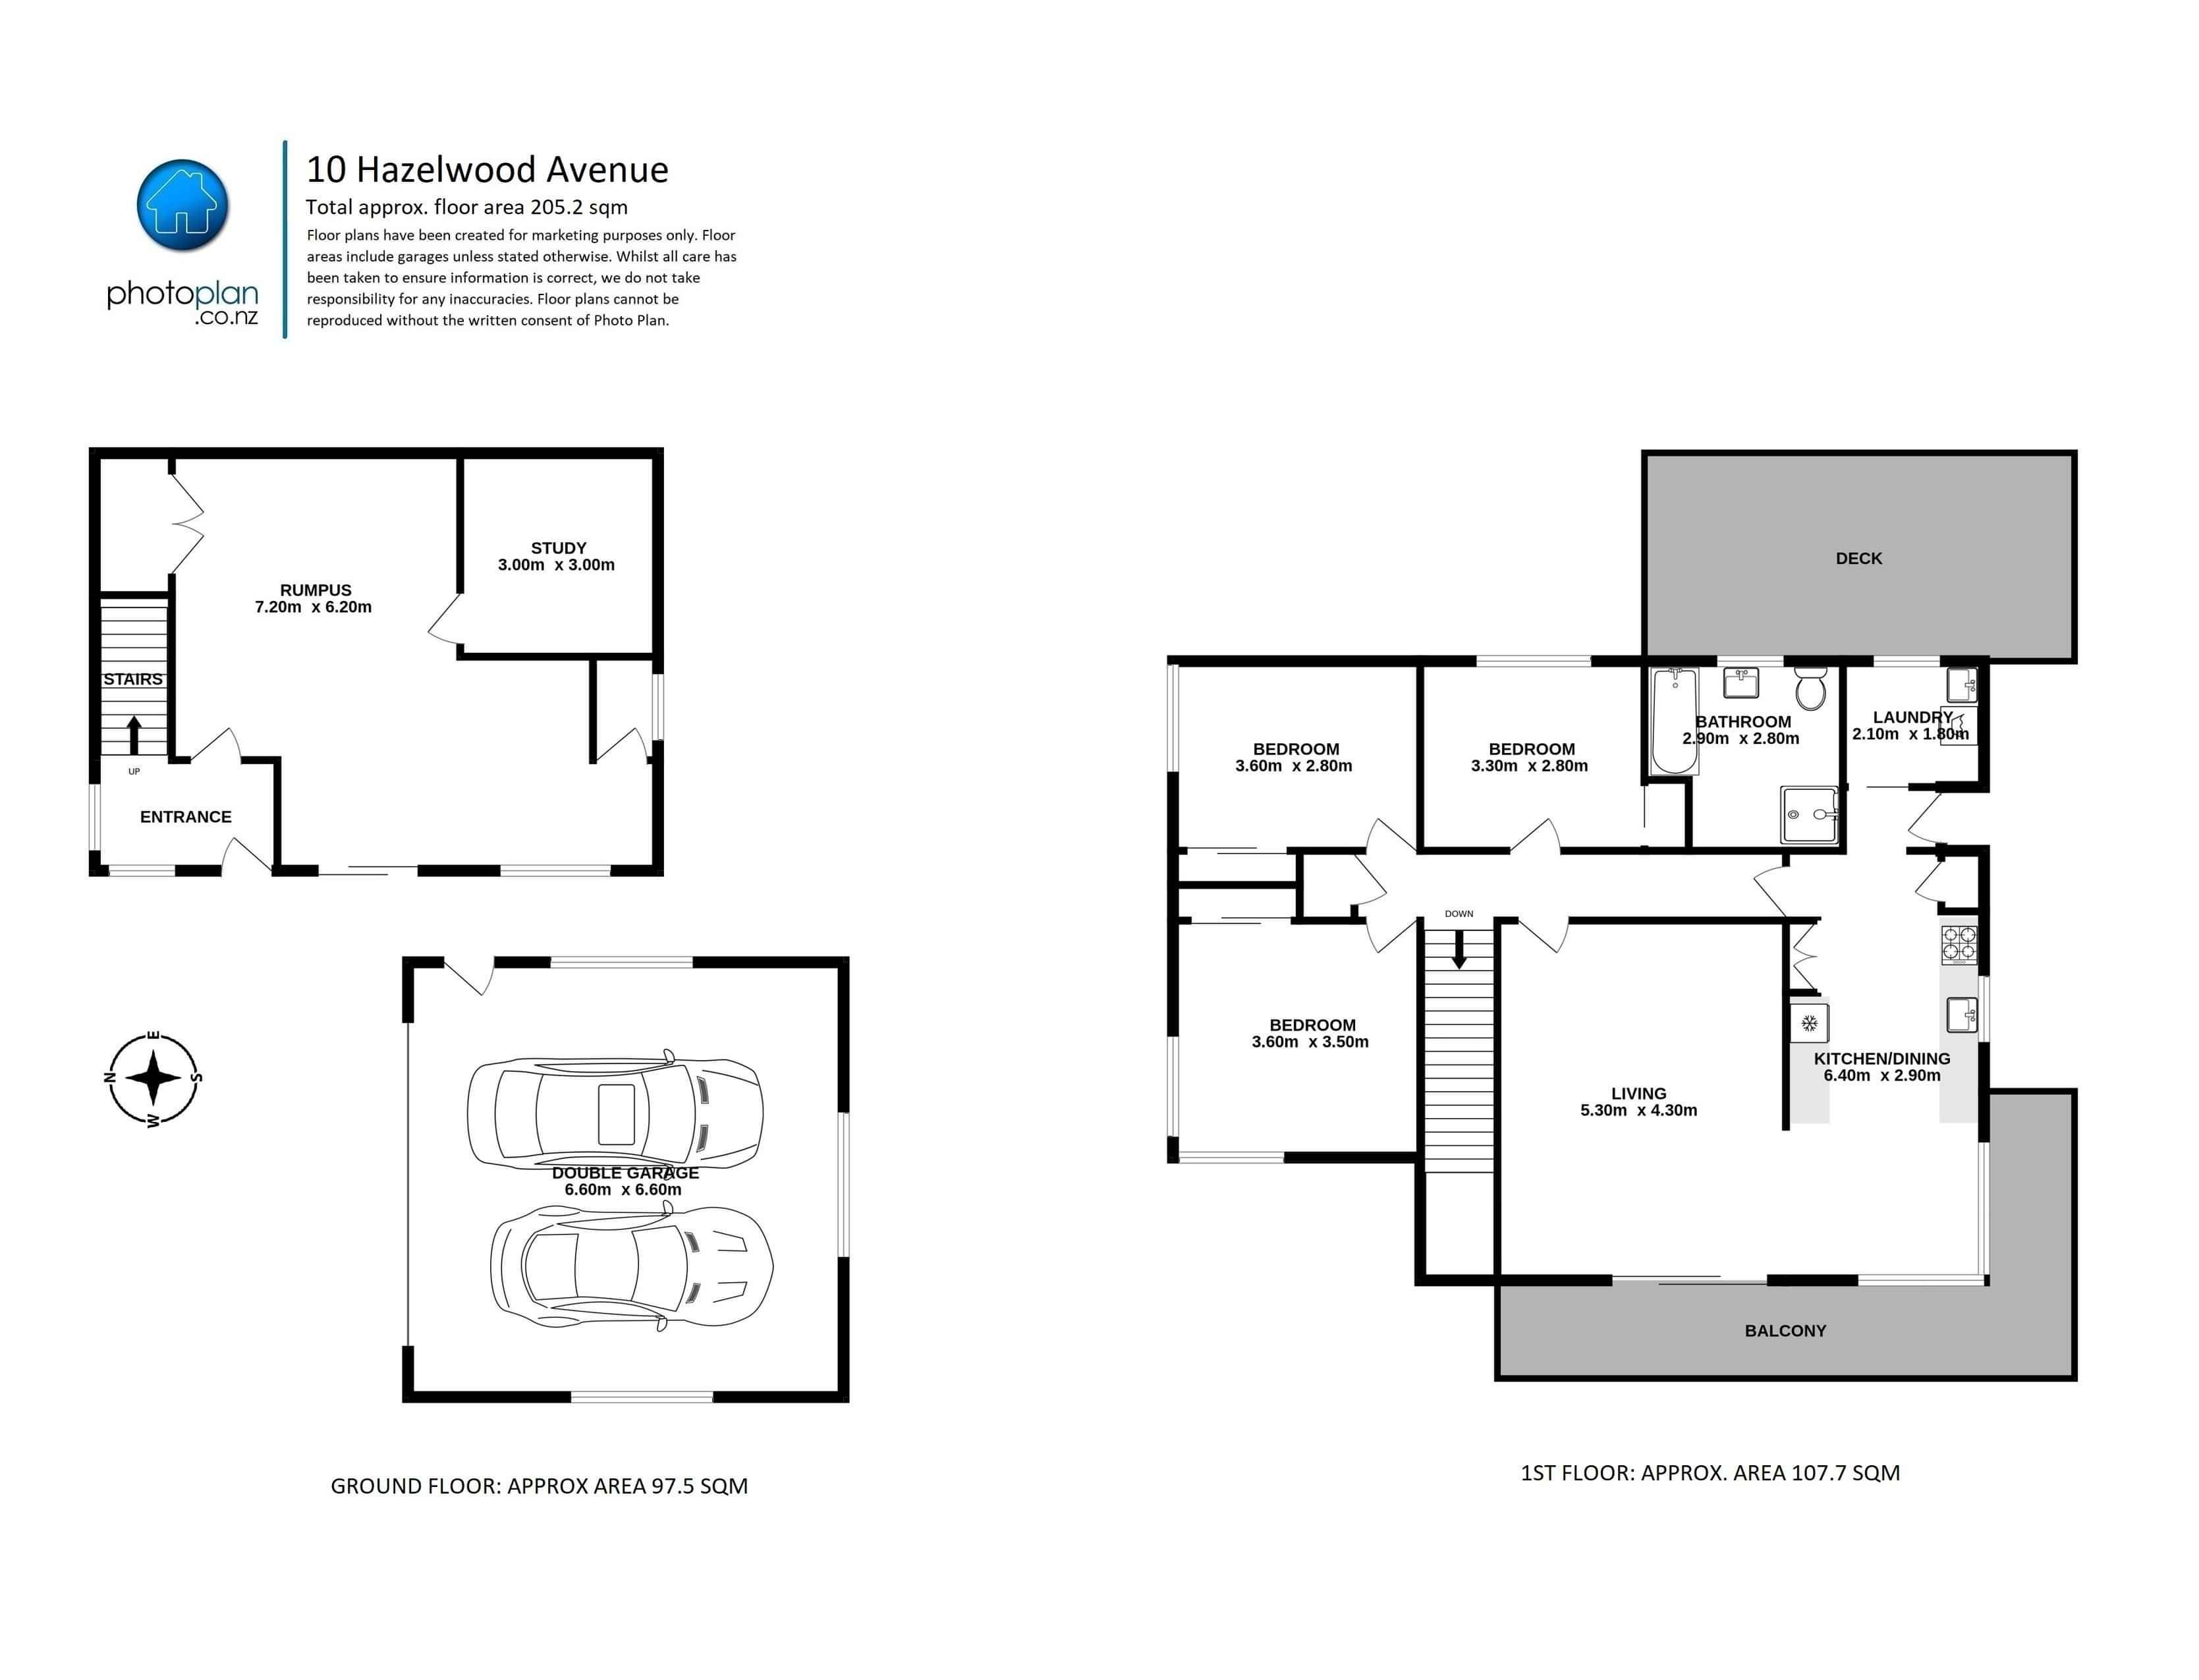
Total floor area (approx.): | 205.2 sqm | |
Rateable value: | $740,000 | |
HCC Rates: | $3,859.97 | |
WRC Rates: | $617.46 |
Elevated Aberdeen Family Living
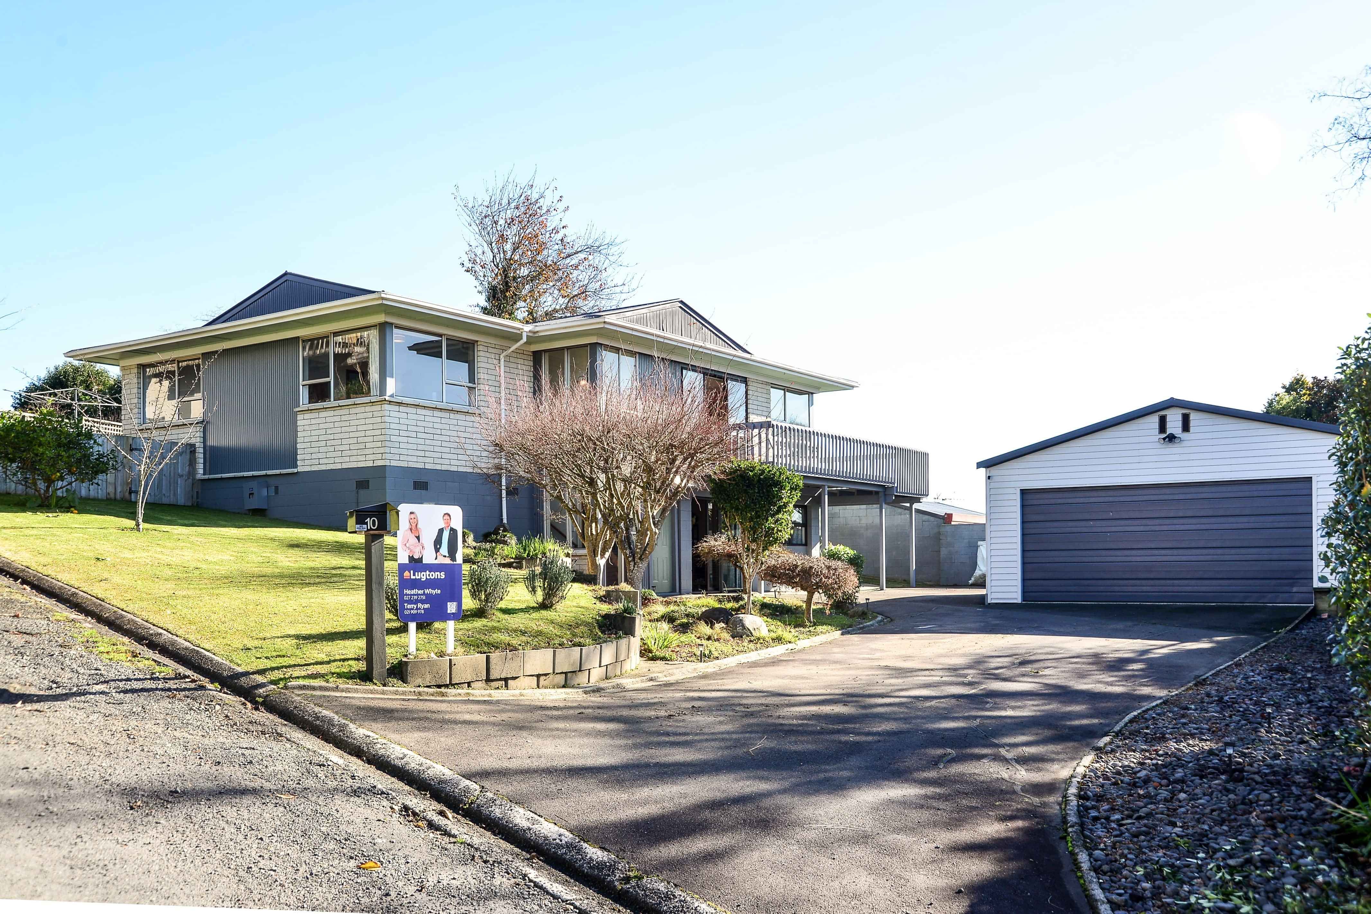
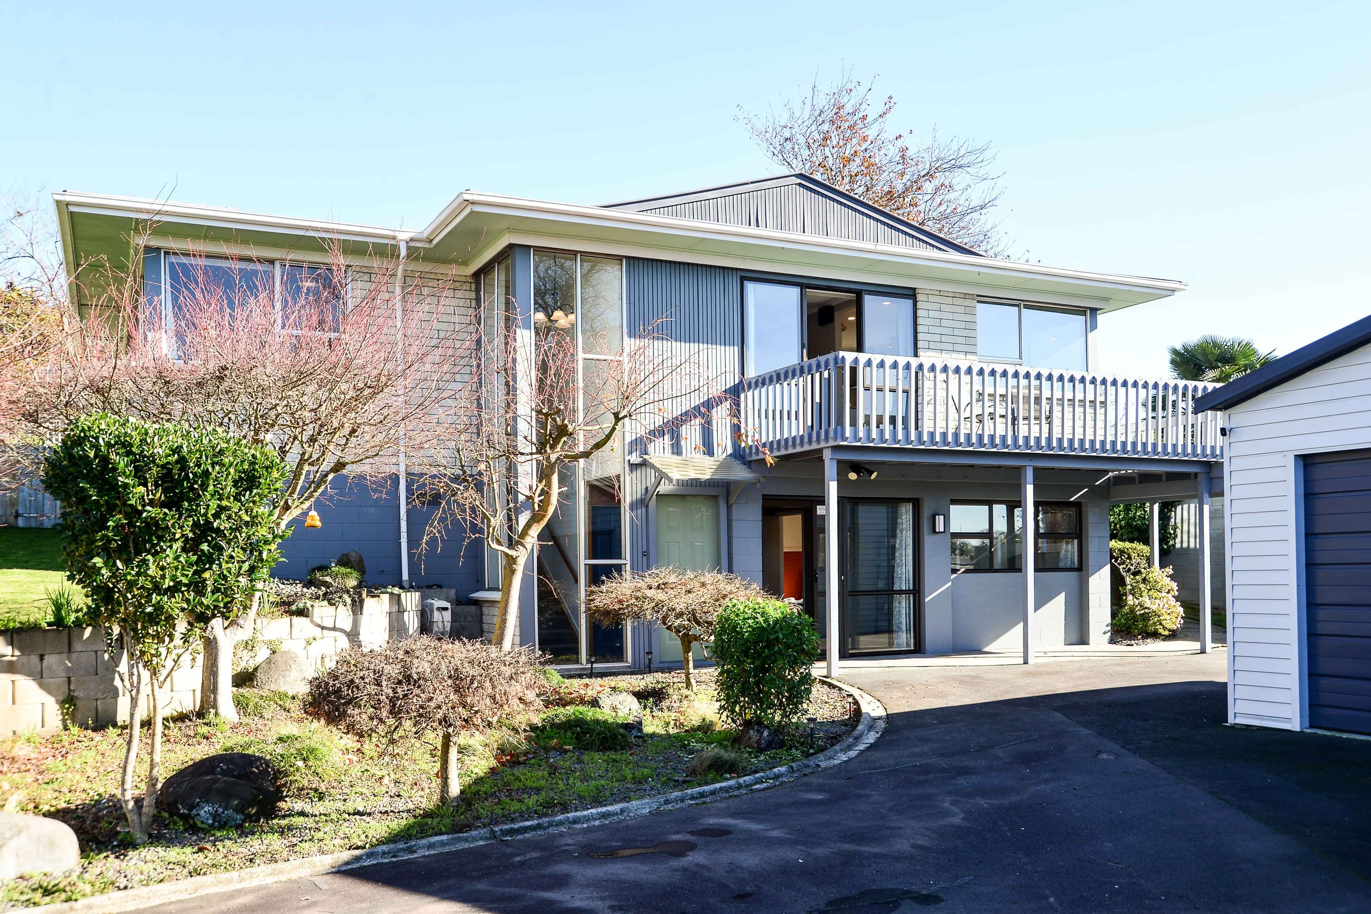
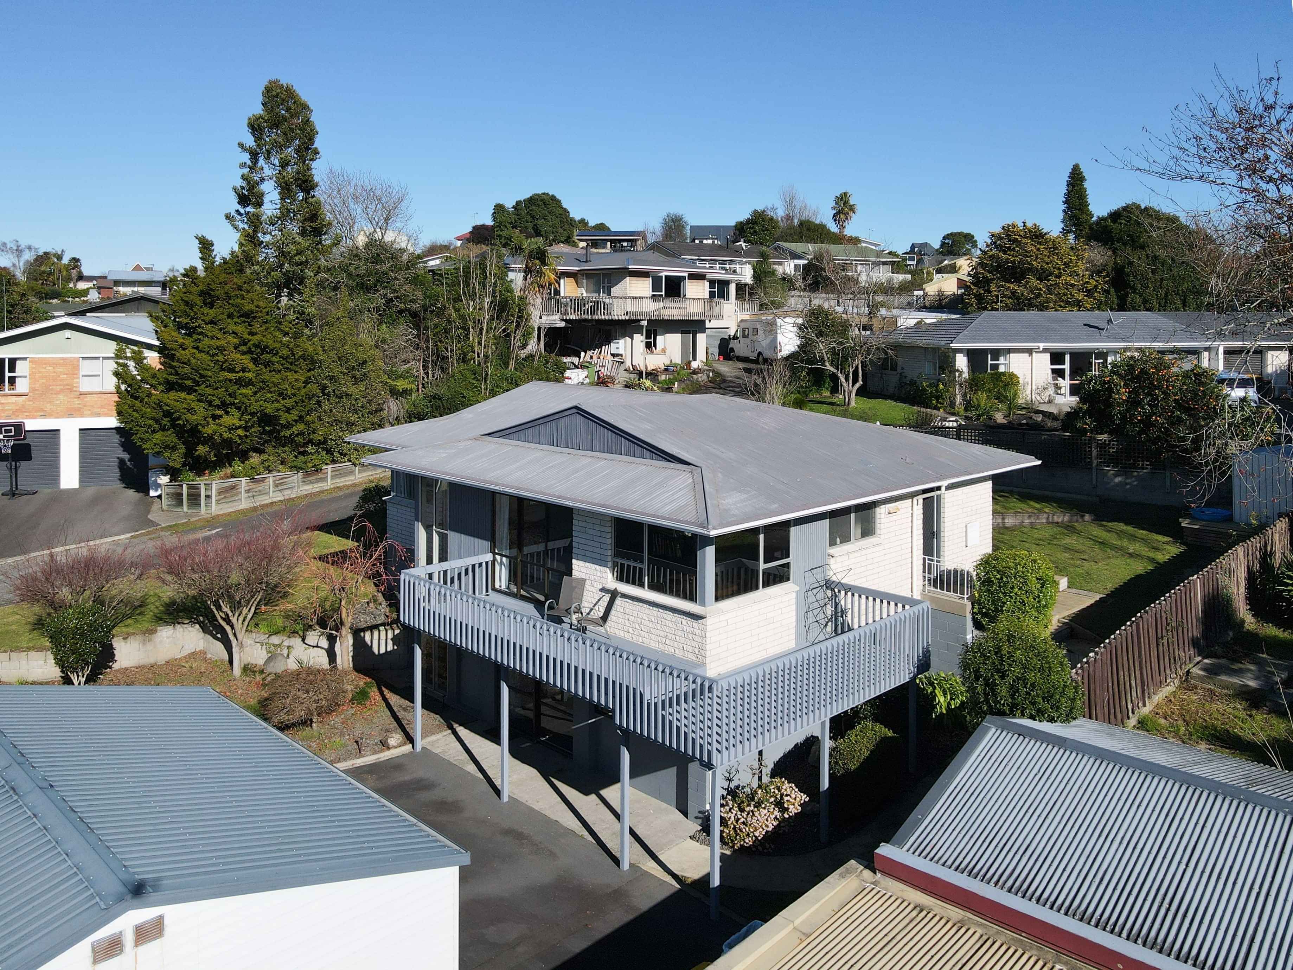
Set in an elevated Aberdeen position, this well-presented home offers comfortable family living, generous garaging, and the bonus of flexible downstairs space.
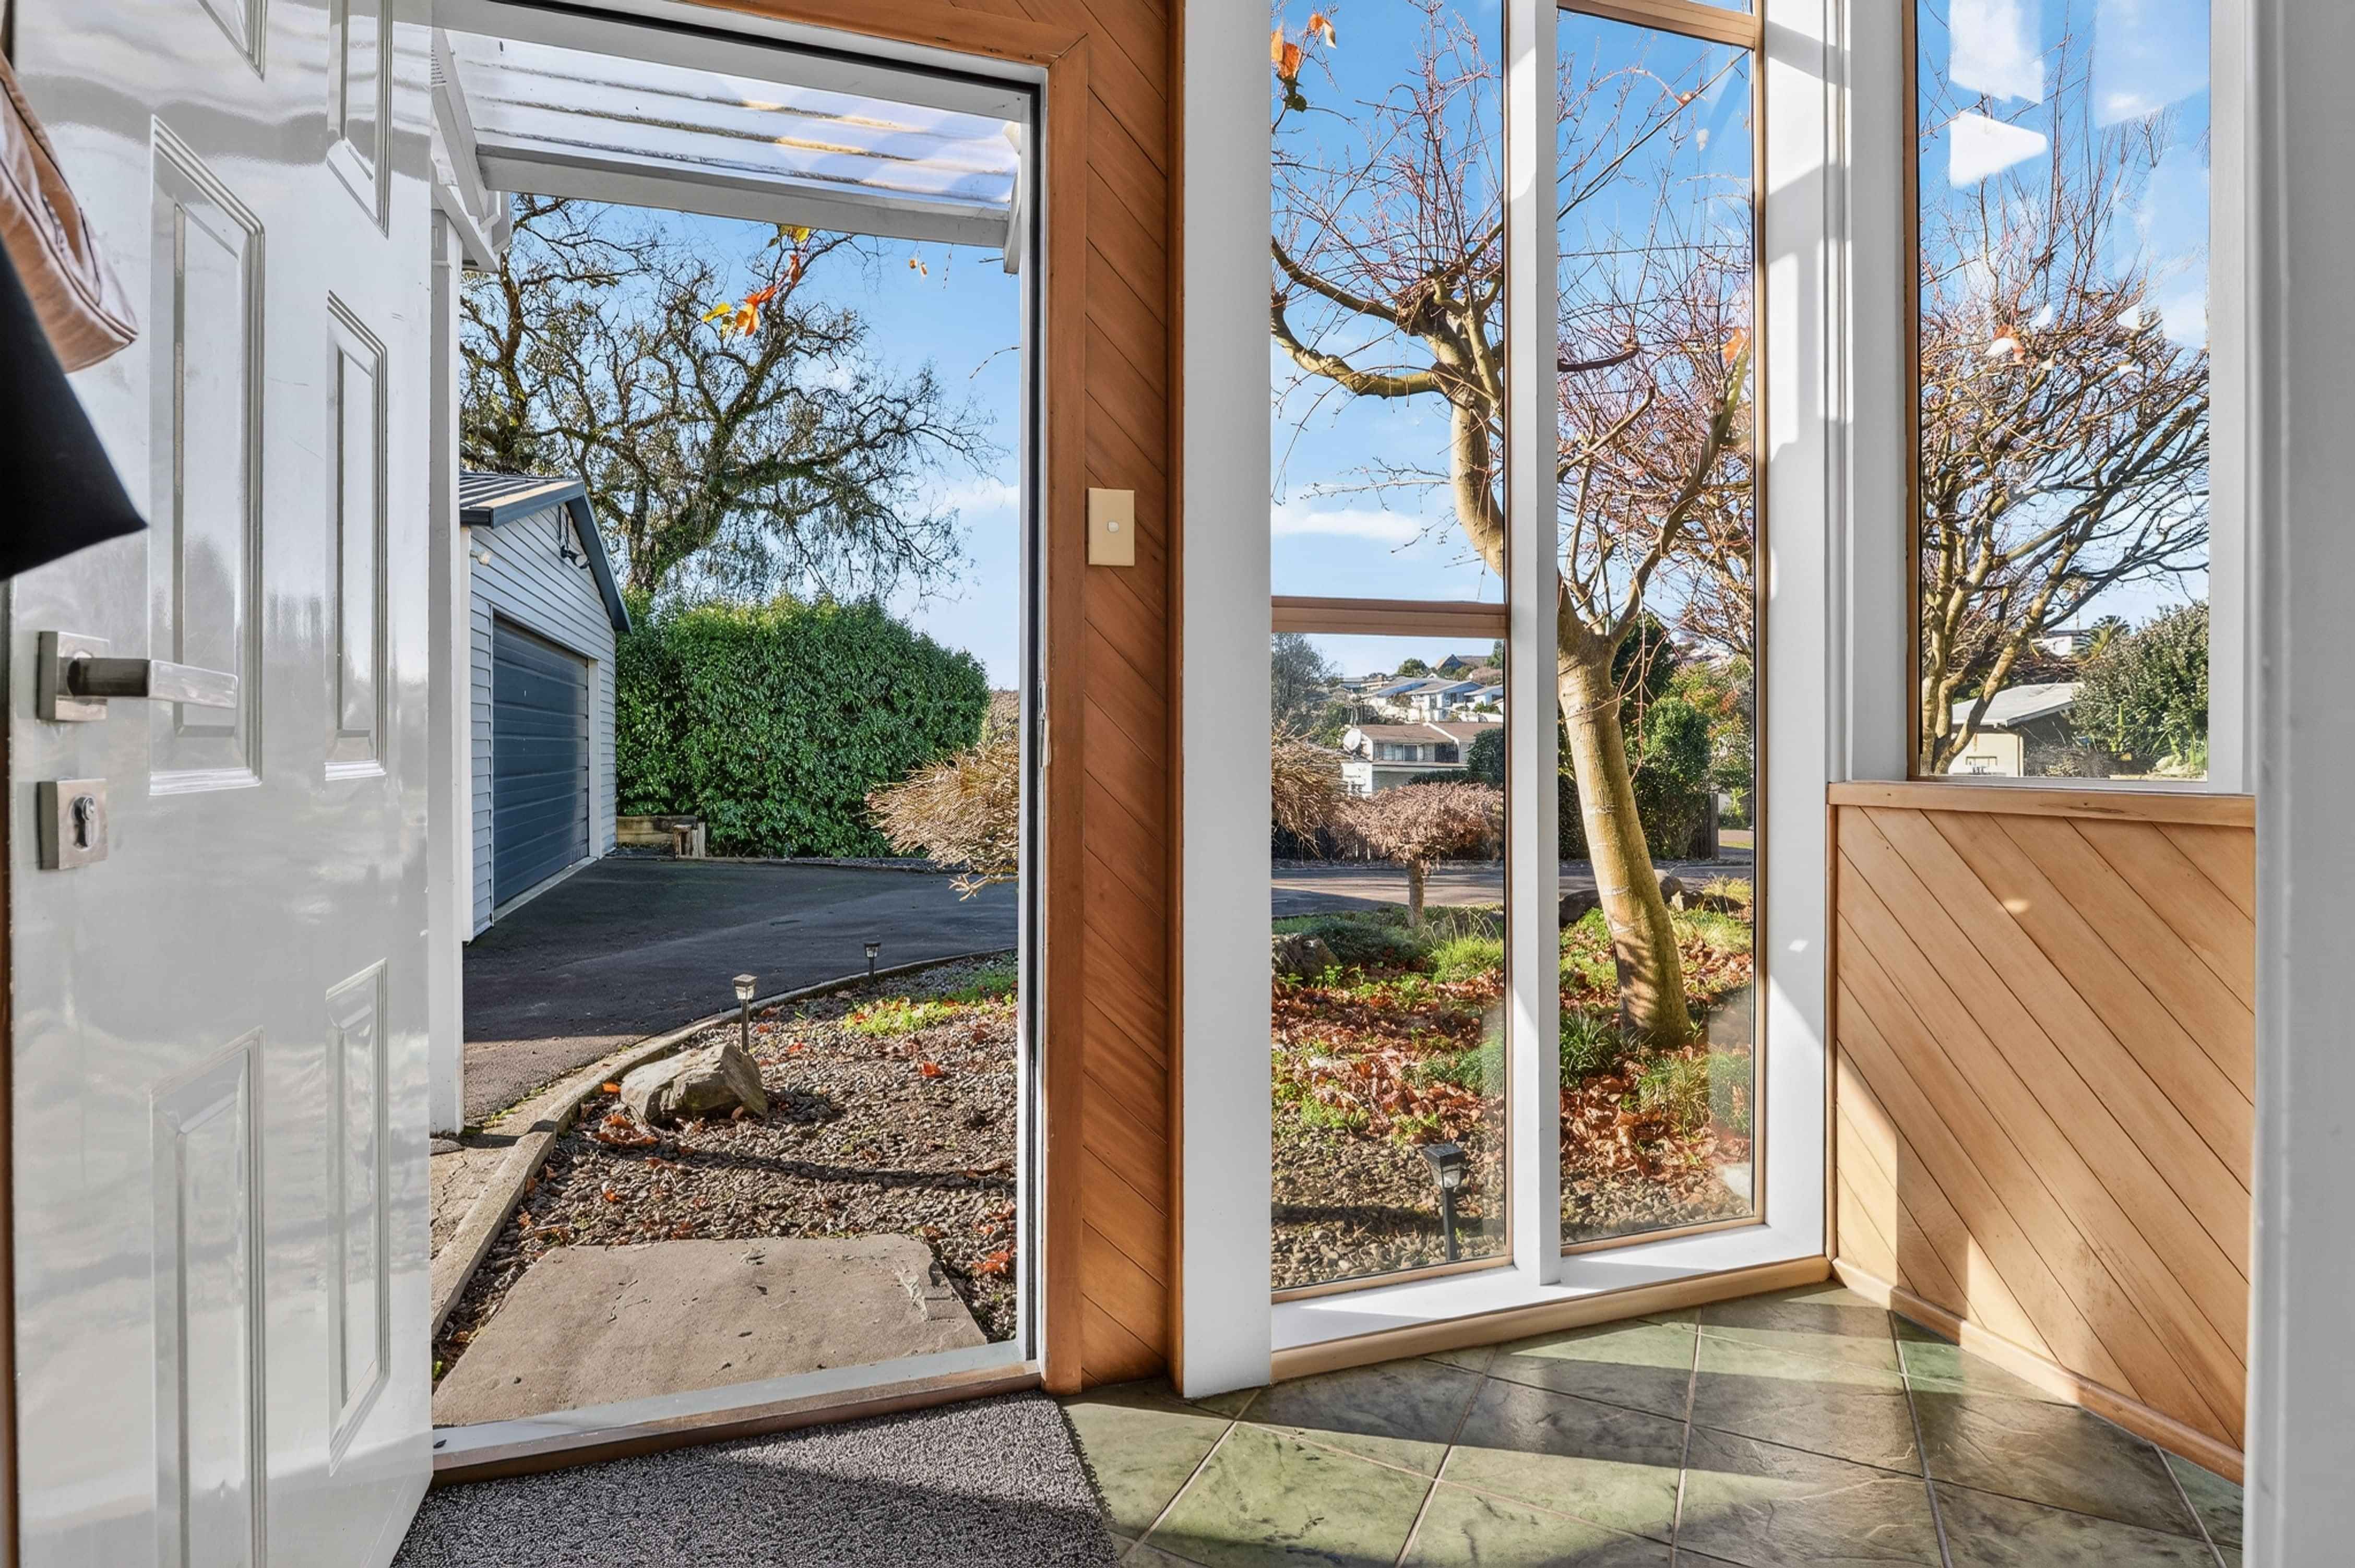
From the moment you arrive, the home has a welcoming presence with its blend of brick and timber features, excellent off-street parking, and a double garage that will be a real highlight for those wanting extra room for vehicles, tools, hobbies, or weekend projects. Complete with a workbench and good storage options, this is a garage with genuine practicality.
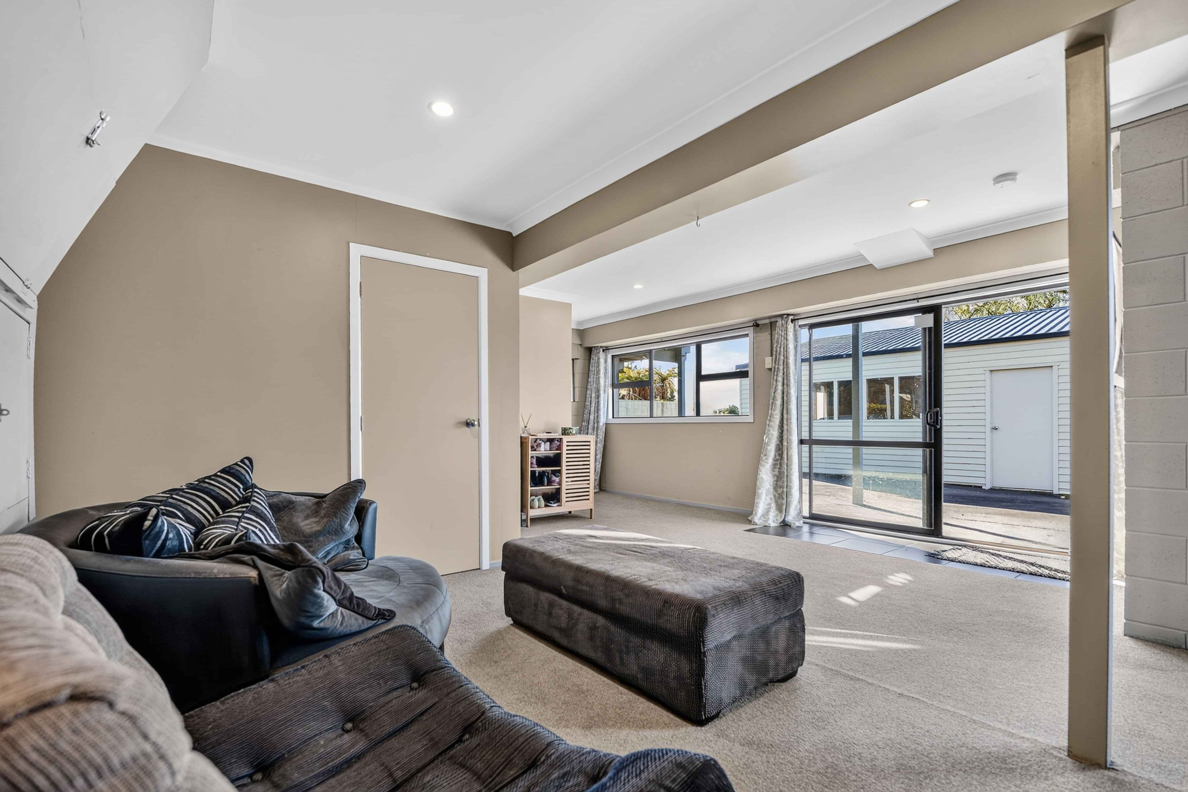
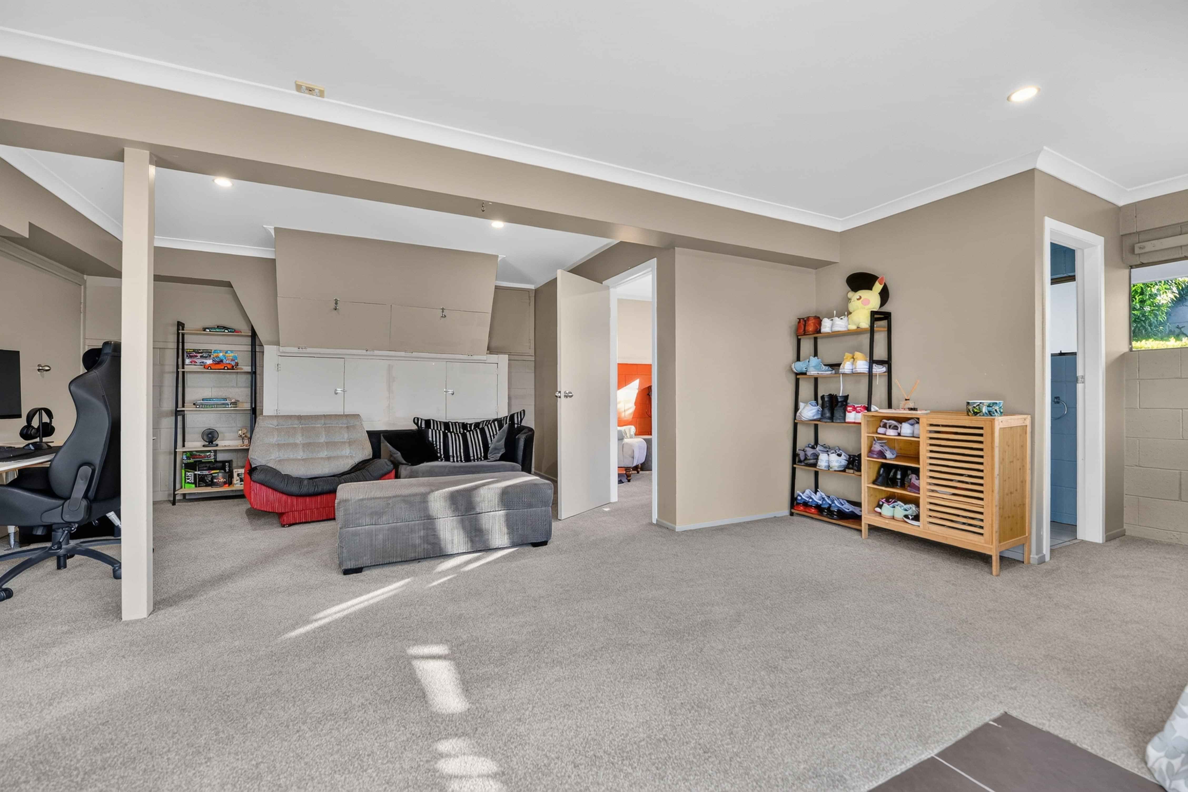
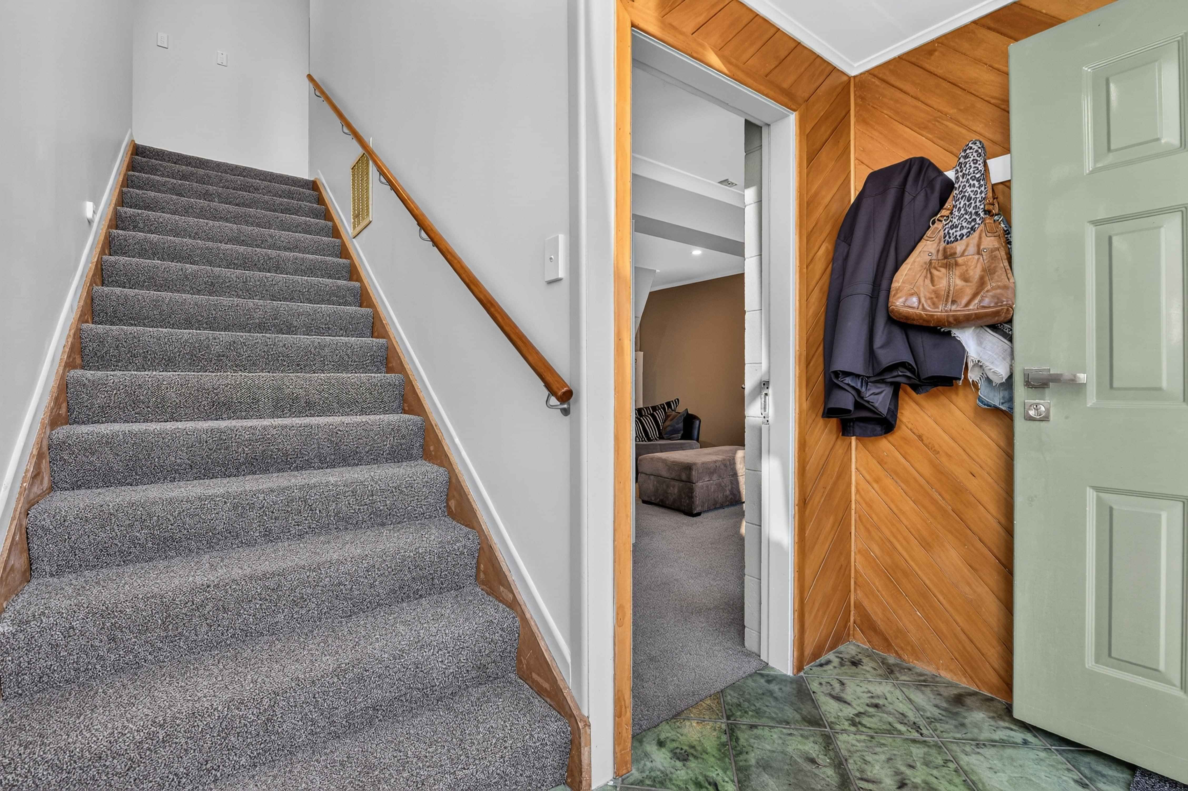
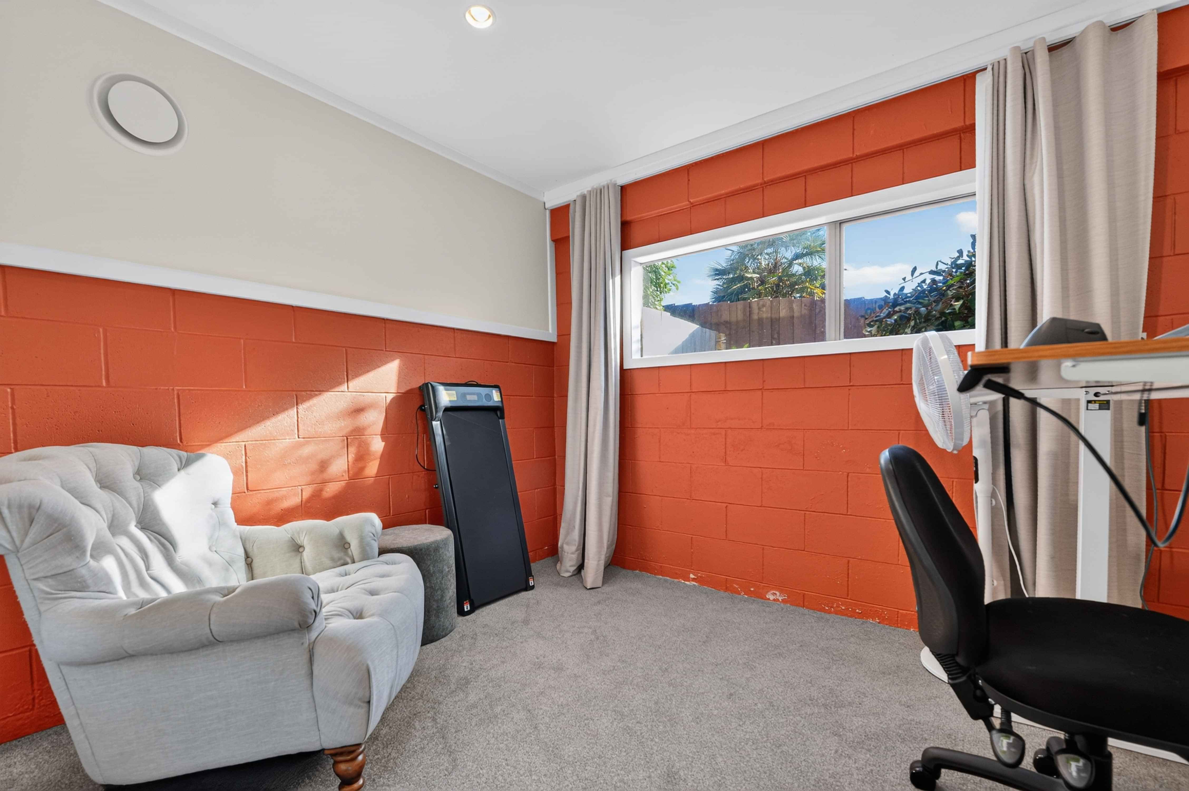
Inside, the tiled entry leads through to a versatile downstairs rumpus room, along with an additional storage room that could be adapted to suit your needs. Whether you are wanting a work-from-home area, hobby room, teenage retreat, or simply extra space for everyday living, the layout provides options.
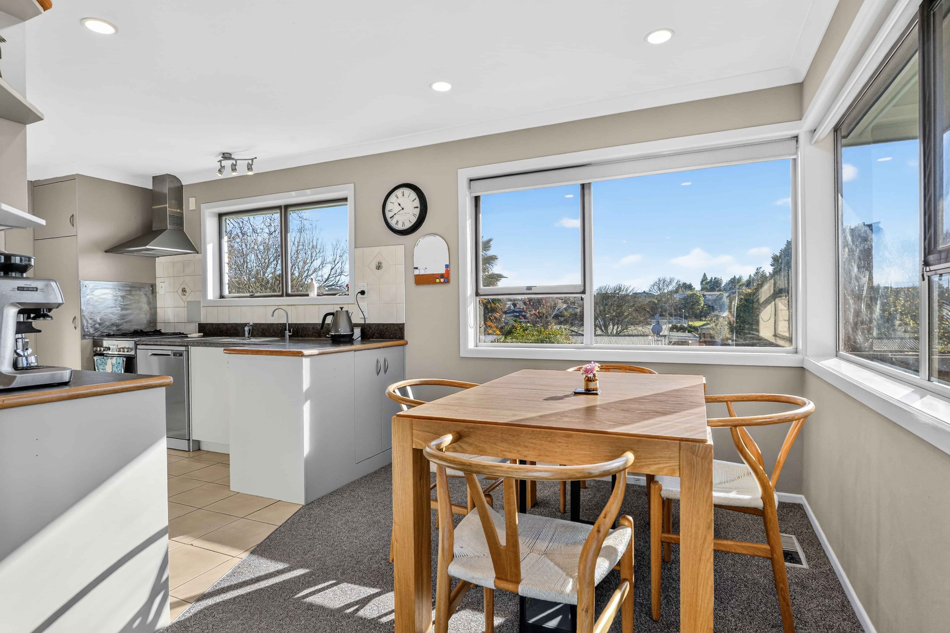
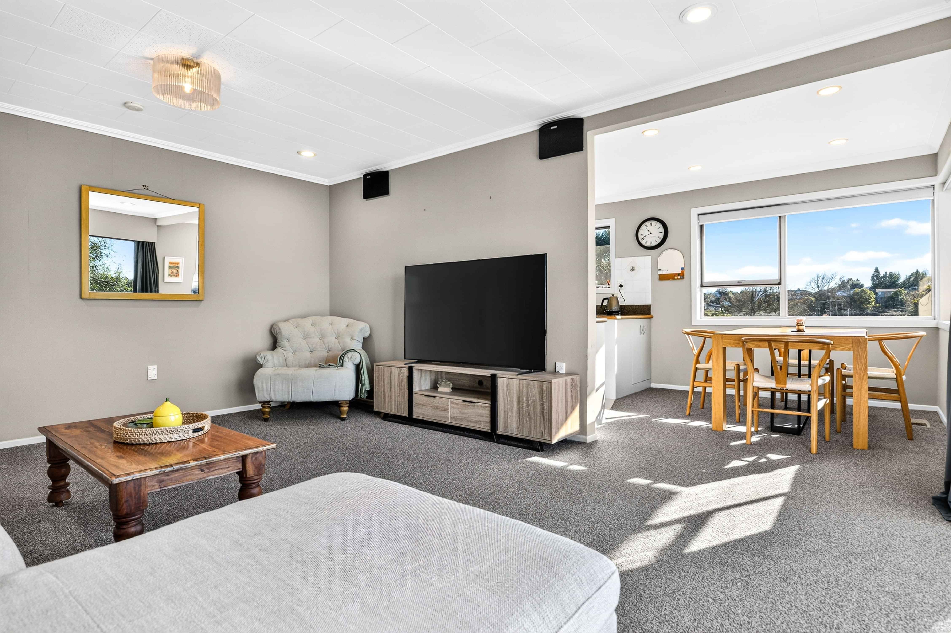
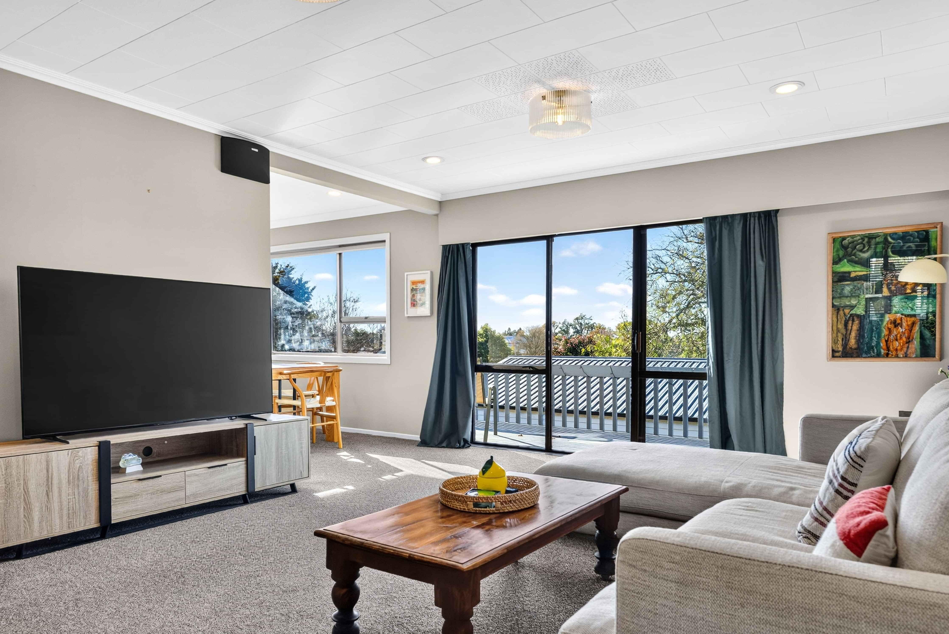
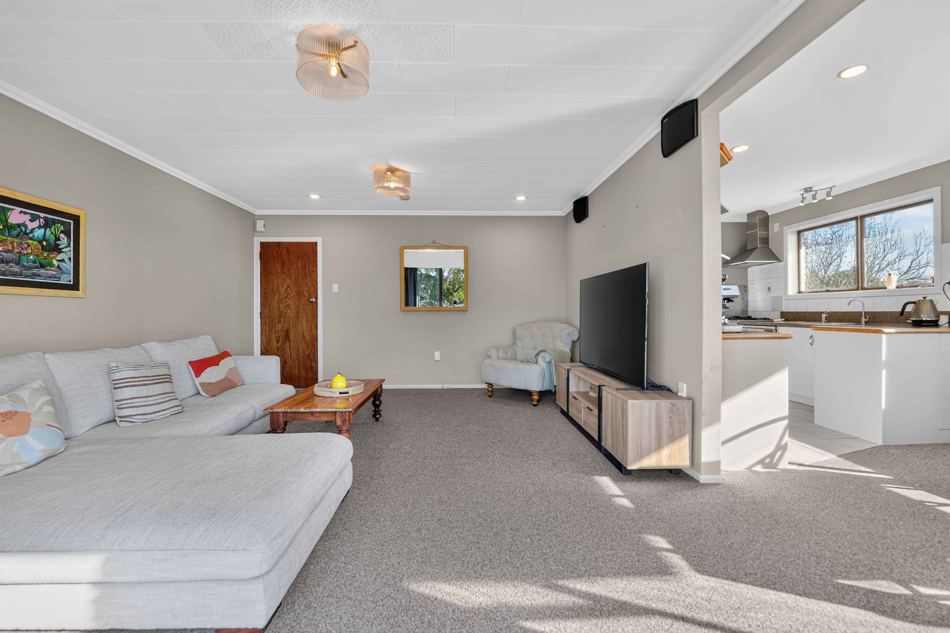
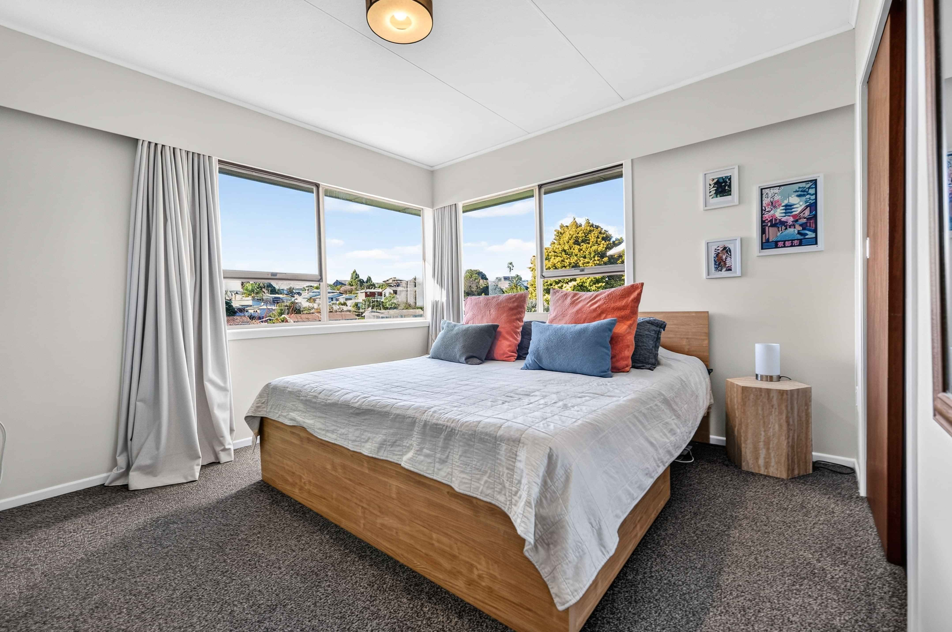
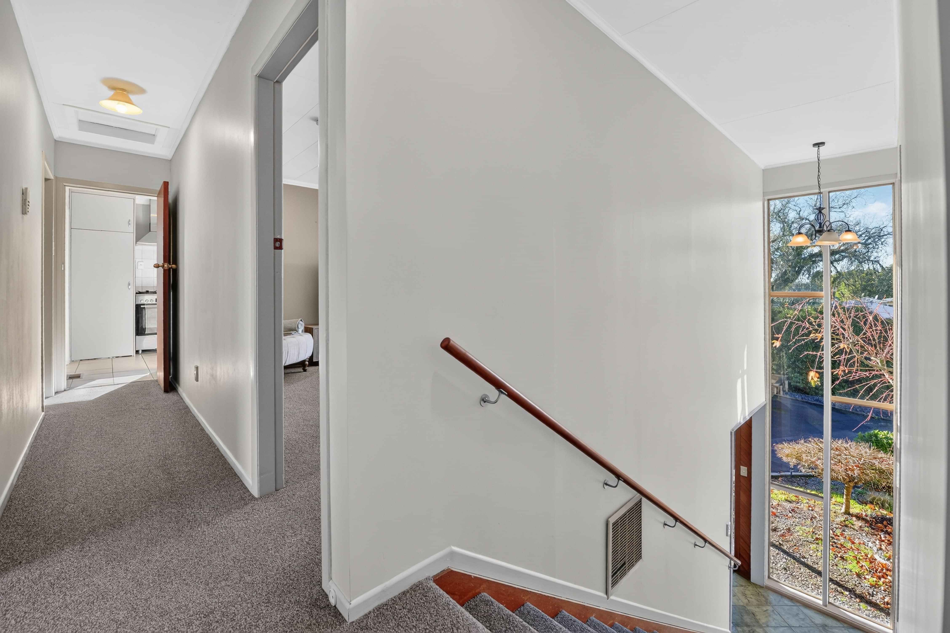
Upstairs, the home enjoys lovely natural light and a sense of privacy, with views across the neighbouring rooftops adding to the elevated feel. The living and dining area opens out to the balcony, creating an inviting spot to enjoy the outlook, relax in the sun, or entertain family and friends.
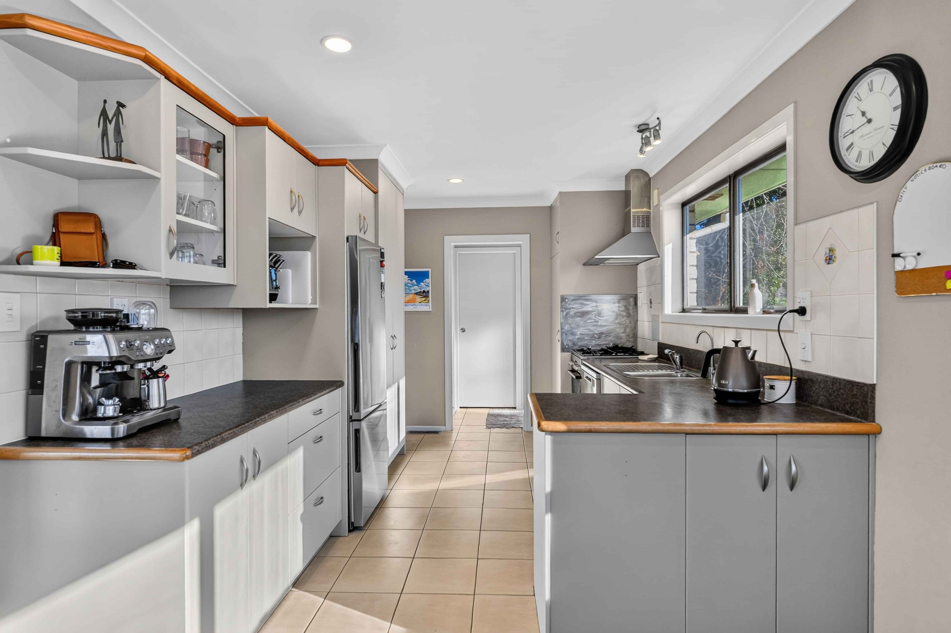
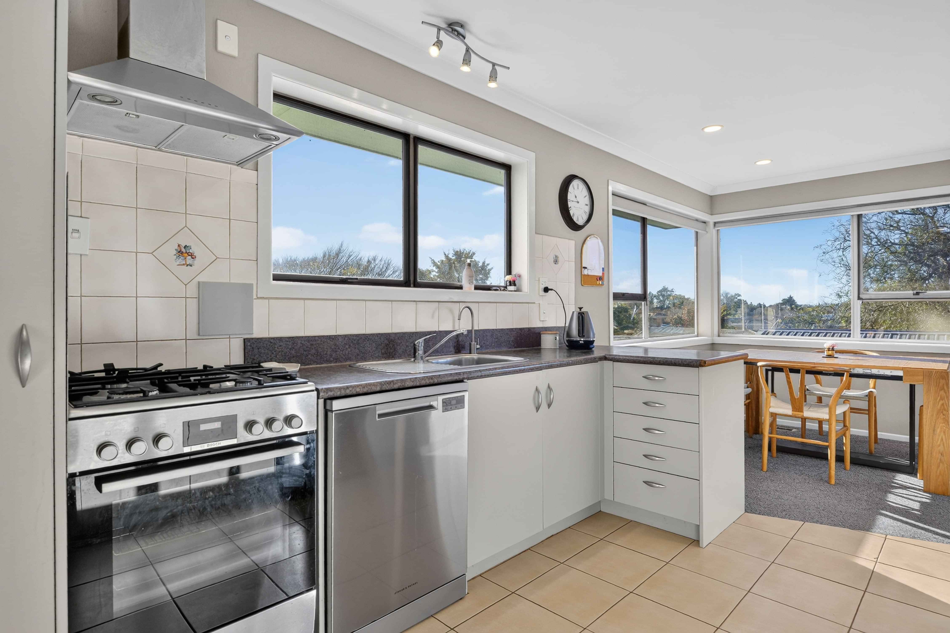
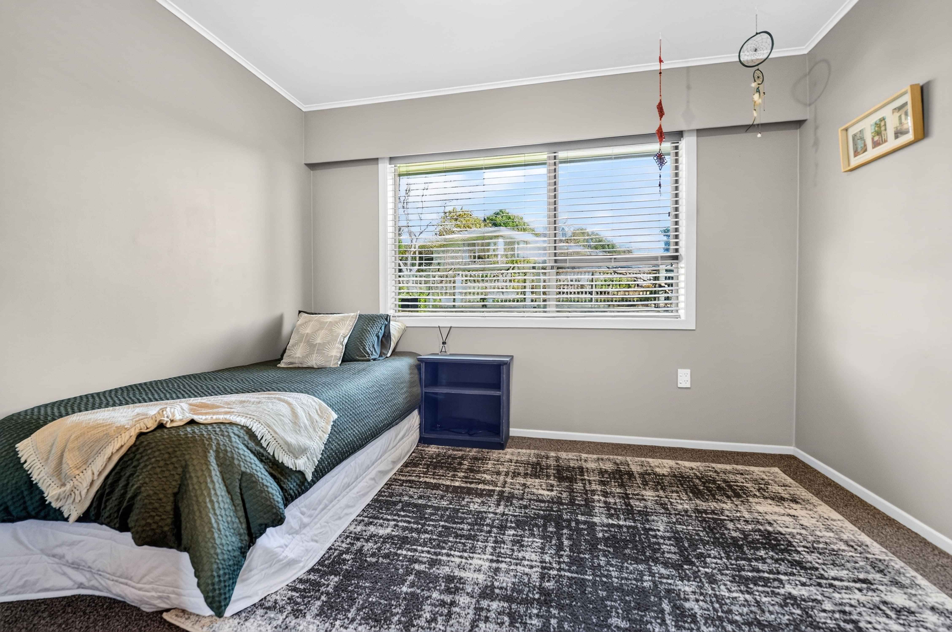
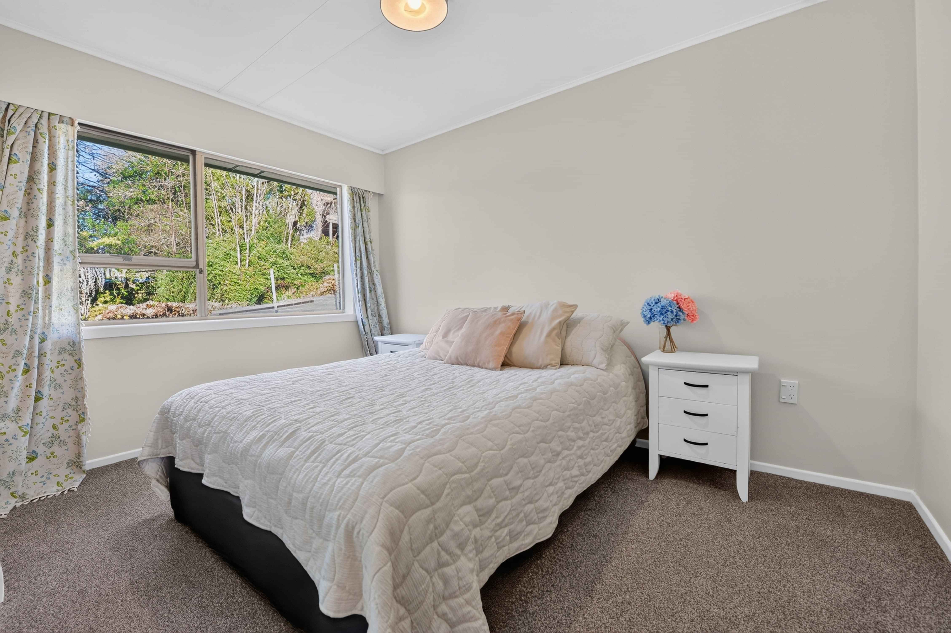
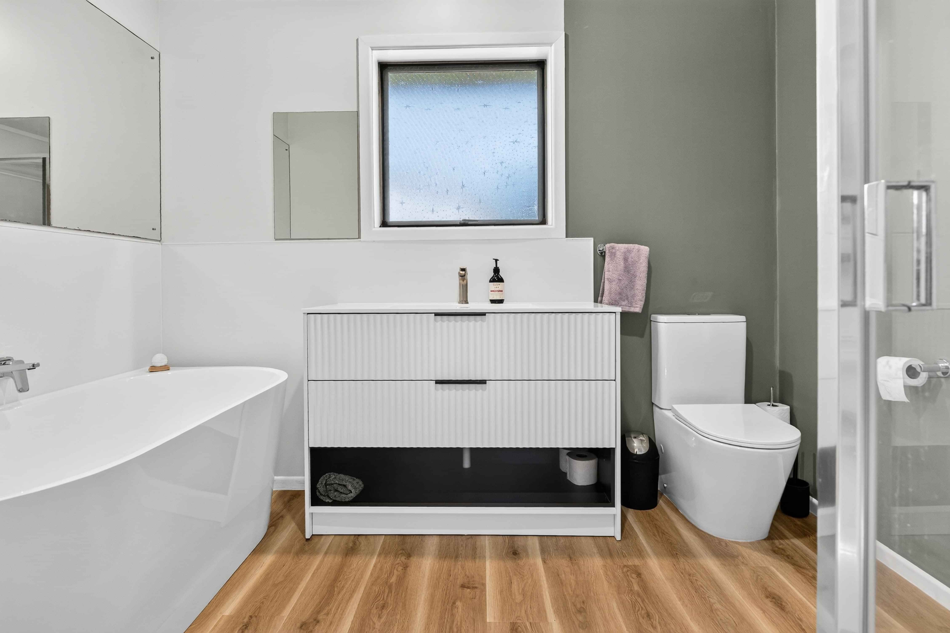
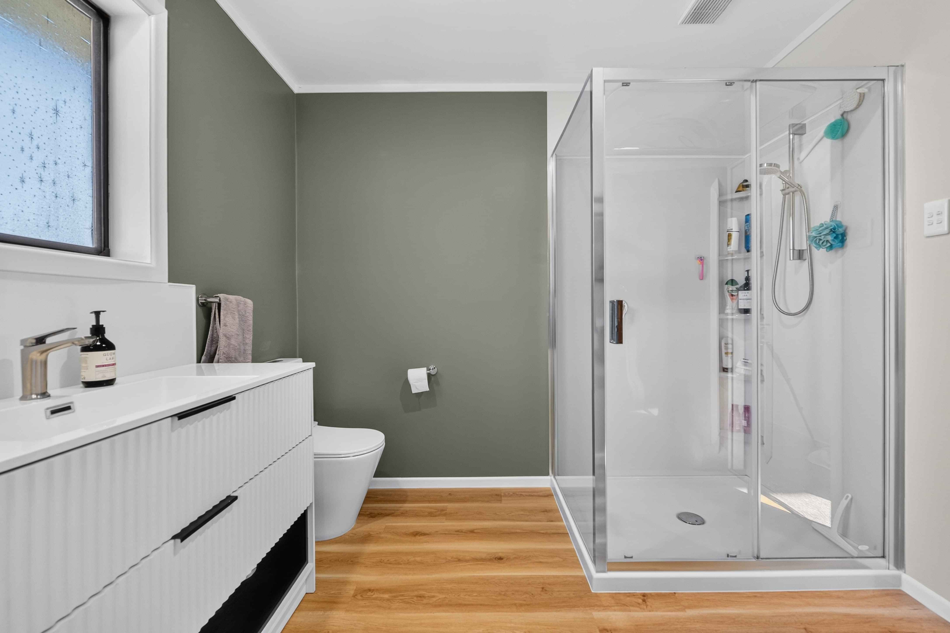
The kitchen is well equipped with gas hobs, an electric oven, and dishwasher, while the updated bathroom offers both a shower and bath. Three bedrooms, a separate laundry, and central gas heating further add to the comfort and practicality of the home.
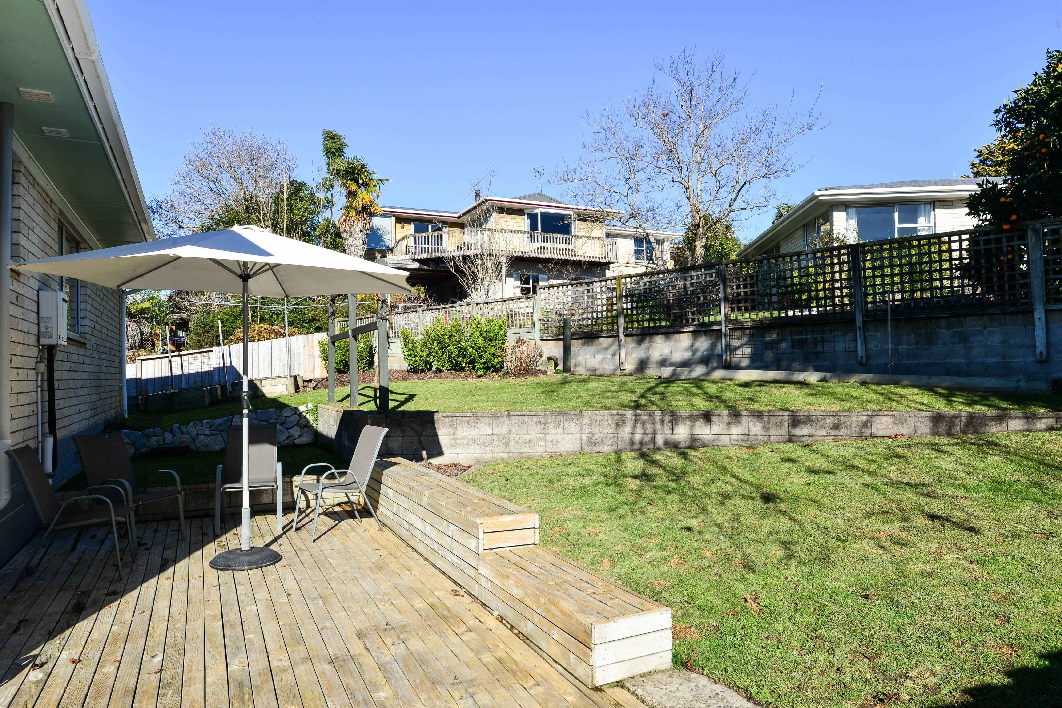
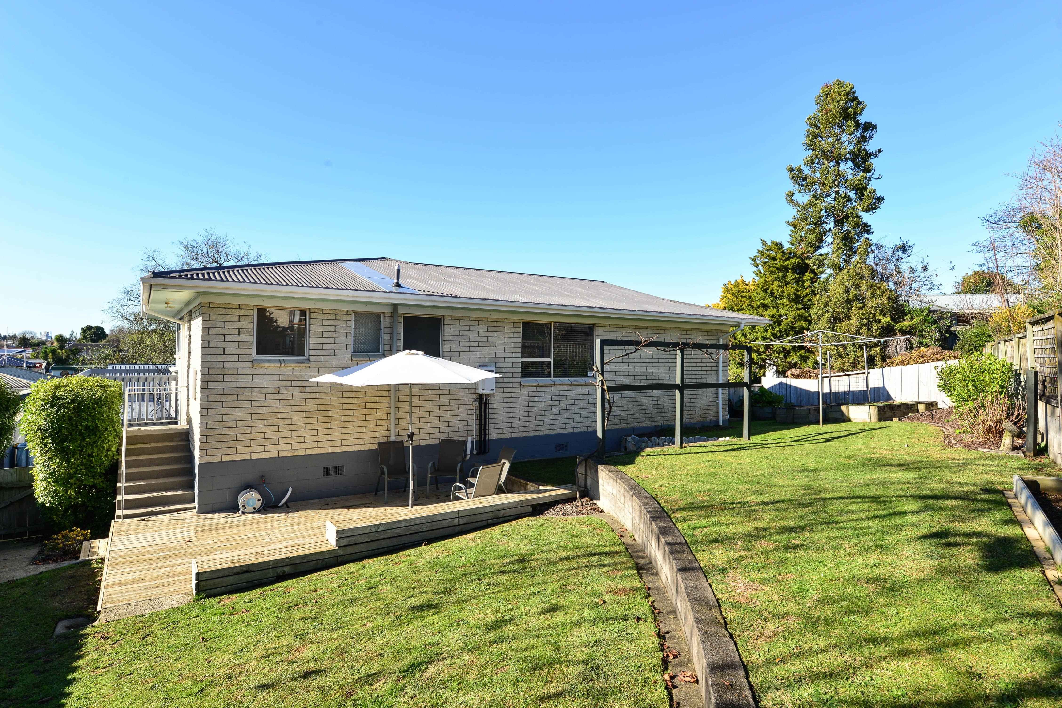
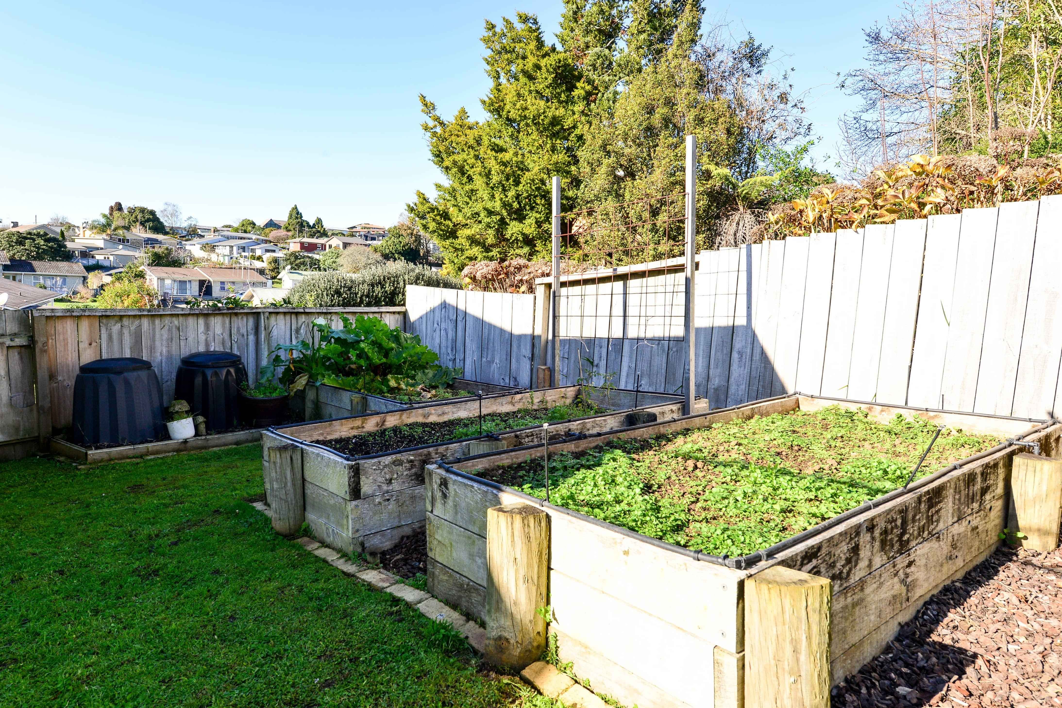
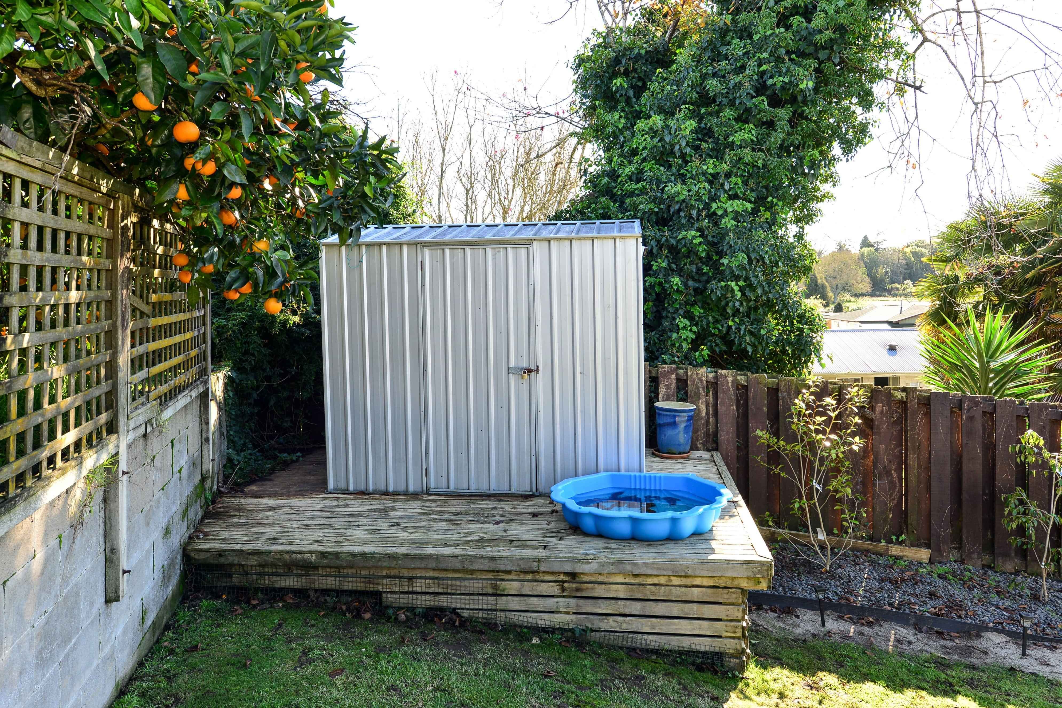
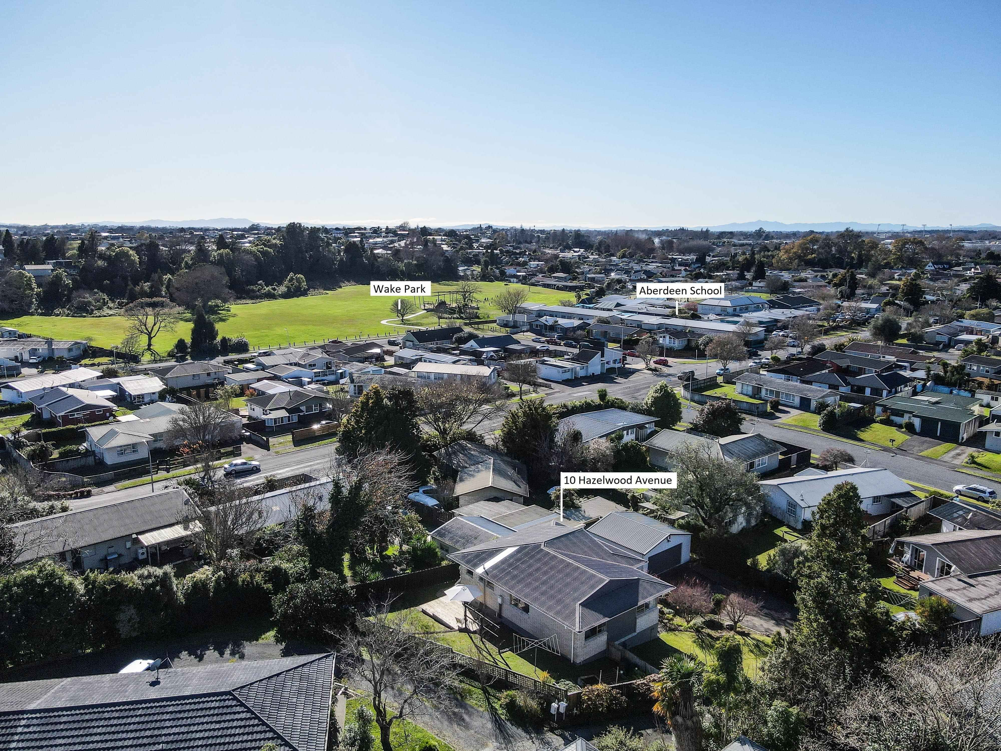
Positioned on a generous 875m² section, this property is conveniently located close to Aberdeen School, local shops, and everyday amenities.
A great option for families, buyers wanting space, or those looking for a home with excellent garaging and flexibility.
Documents available to Download
Contact Us
Lugton's
2b Gordonton Road
07 855 0550
Terry 021 909 978
Heather 027 239 2751
Brooklyn Hayde 021 283 8222
Ben Moore 027 737 9799
Disclaimer: Information contained on this website is provided by third parties, which neither the real estate agent nor the website host guarantee that this information is timely, relevant or accurate. Interested parties should pursue their own enquiries.